


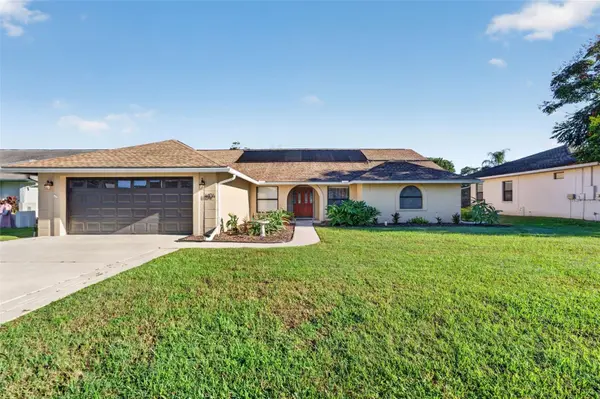



4 Beds
2 Baths
2,350 SqFt
4 Beds
2 Baths
2,350 SqFt
Key Details
Property Type Single Family Home
Sub Type Single Family Residence
Listing Status Active
Purchase Type For Sale
Square Footage 2,350 sqft
Price per Sqft $212
Subdivision Walden Lake Unit 30 Ph Ii S
MLS Listing ID R4912155
Bedrooms 4
Full Baths 2
HOA Fees $170/ann
HOA Y/N Yes
Annual Recurring Fee 942.0
Year Built 1989
Annual Tax Amount $6,118
Lot Size 0.270 Acres
Acres 0.27
Lot Dimensions 80x146
Property Sub-Type Single Family Residence
Source Stellar MLS
Property Description
Roof replaced in 2022.
Pool renovation completed in 2025.
New propane spa/hot tub heater installed in 2025.
Located in the established ParkWood neighborhood of the Walden Lake community of Plant City, this home offers an inviting combination of indoor comfort and outdoor enjoyment. From the wood-burning fireplace and media center to the beautiful pool, relaxing spa, outdoor kitchen, and shaded patio, there are plenty of spaces to make memories and enjoy life at home. As an added convenience, some remaining furniture, media center equipment and the washer and dryer may be available through separate negotiation. If you've been searching for a Florida pool home with generous living space, flexible room options, and an inviting backyard designed for entertaining and relaxation, this Walden Lake property deserves a closer look! Plant City is conveniently located in Hillsborough County between Tampa and Orlando with close proximity to many major employers such as Publix and Amazon. Come see the possibilities and imagine making this special Florida pool home your home sweet home.
Location
State FL
County Hillsborough
Community Walden Lake Unit 30 Ph Ii S
Area 33566 - Plant City
Zoning PD
Rooms
Other Rooms Family Room, Media Room
Interior
Interior Features Ceiling Fans(s), Kitchen/Family Room Combo, Primary Bedroom Main Floor, Split Bedroom, Window Treatments
Heating Central, Solar
Cooling Central Air
Flooring Carpet, Luxury Vinyl, Parquet, Tile
Fireplaces Type Family Room, Wood Burning
Furnishings Negotiable
Fireplace true
Appliance Dishwasher, Disposal, Range, Refrigerator
Laundry Electric Dryer Hookup, Laundry Room, Washer Hookup
Exterior
Exterior Feature Lighting, Outdoor Kitchen, Private Mailbox, Private Yard, Shade Shutter(s), Sprinkler Metered
Parking Features Driveway, Garage Door Opener, Ground Level, On Street
Garage Spaces 2.0
Pool In Ground, Auto Cleaner, Deck, Gunite, Heated, Lighting, Screen Enclosure, Waterfall, Solar Heat
Utilities Available Cable Connected, Electricity Connected, Sewer Connected, Water Connected
View Y/N No
Water Access No
View Pool
Roof Type Shingle
Porch Deck, Enclosed, Screened
Attached Garage true
Exposure Southwest
Garage true
Private Pool Yes
Building
Lot Description Landscaped
Story 1
Entry Level One
Foundation Slab
Lot Size Range 1/4 to less than 1/2
Sewer Public Sewer
Water None
Architectural Style Contemporary, Ranch
Structure Type Block,Stucco
New Construction false
Schools
Elementary Schools Walden Lake-Hb
Middle Schools Tomlin-Hb
High Schools Plant City-Hb
Others
Pets Allowed Yes
Senior Community No
Ownership Fee Simple
Monthly Total Fees $78
Acceptable Financing Cash, Conventional
Membership Fee Required Required
Listing Terms Cash, Conventional
Special Listing Condition None
Virtual Tour https://www.zillow.com/view-imx/b811d994-85da-4181-8e52-dc3b4ab50ffa?wl=true&setAttribution=mls&initialViewType=pano

"My job is to find and attract mastery-based agents to the office, protect the culture, and make sure everyone is happy! "