


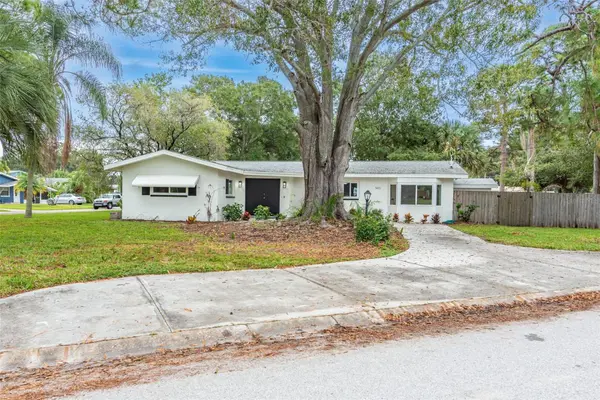



3 Beds
3 Baths
1,658 SqFt
3 Beds
3 Baths
1,658 SqFt
Key Details
Property Type Single Family Home
Sub Type Single Family Residence
Listing Status Active
Purchase Type For Sale
Square Footage 1,658 sqft
Price per Sqft $300
Subdivision North St Petersburg
MLS Listing ID TB8548170
Bedrooms 3
Full Baths 3
HOA Y/N No
Year Built 1964
Annual Tax Amount $6,043
Lot Size 10,890 Sqft
Acres 0.25
Lot Dimensions 86x120
Property Sub-Type Single Family Residence
Source Stellar MLS
Property Description
Step inside and your eye is immediately drawn through the living area to the bright Florida room, surrounded on three sides by impact windows that fill the space with natural light. The oversized kitchen is the heart of the home, featuring granite countertops, a large center cooking island, abundant cabinetry and an open design overlooking both the living and Florida rooms—ideal for everyday living and entertaining.
From the Florida room, step outside to the covered patio and expansive fenced backyard with plenty of room for entertaining, pets, gardening or simply relaxing outdoors. The third bedroom, currently ideal as a den or home office, features its own ensuite bath with direct access to the backyard—perfect for guests and offering the potential for a future cabana bath.
Luxury vinyl plank flooring flows throughout the home, while impact windows provide added comfort and peace of mind. With three full baths, generous living spaces, a flexible floor plan and a rare double corner lot, all just minutes from the restaurants, shopping and conveniences of the 4th Street corridor, this is a home that truly needs to be seen to be appreciated.
Location
State FL
County Pinellas
Community North St Petersburg
Area 33703 - St Pete
Direction N
Rooms
Other Rooms Florida Room
Interior
Interior Features Ceiling Fans(s), Kitchen/Family Room Combo, Living Room/Dining Room Combo, Open Floorplan, Primary Bedroom Main Floor, Stone Counters
Heating Central
Cooling Central Air
Flooring Luxury Vinyl
Furnishings Unfurnished
Fireplace false
Appliance Dishwasher, Disposal, Electric Water Heater, Microwave, Range, Range Hood, Refrigerator
Laundry Electric Dryer Hookup, Inside, Washer Hookup
Exterior
Exterior Feature Private Mailbox
Parking Features Driveway, Off Street
Fence Fenced, Wood
Utilities Available Cable Connected, Electricity Connected, Sewer Connected, Water Connected
View Y/N No
Water Access No
Roof Type Membrane,Shingle
Porch Covered, Patio
Exposure Southwest
Garage false
Private Pool No
Building
Lot Description Corner Lot, Flood Insurance Required, City Limits, Oversized Lot, Paved
Story 1
Entry Level One
Foundation Slab
Lot Size Range 1/4 to less than 1/2
Sewer Public Sewer
Water Public
Architectural Style Ranch
Structure Type Block,Stucco
New Construction false
Others
Senior Community No
Ownership Fee Simple
Special Listing Condition None

"My job is to find and attract mastery-based agents to the office, protect the culture, and make sure everyone is happy! "