


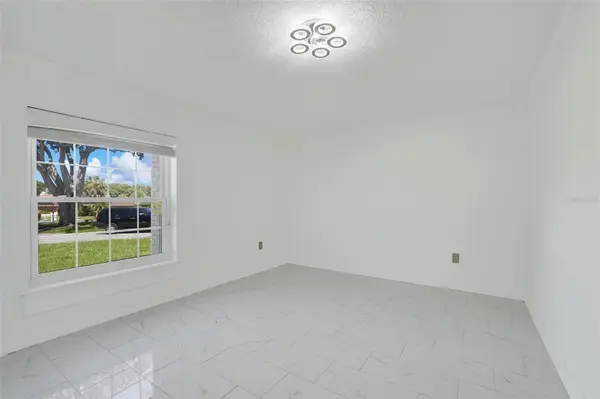



4 Beds
2 Baths
2,371 SqFt
4 Beds
2 Baths
2,371 SqFt
Key Details
Property Type Single Family Home
Sub Type Single Family Residence
Listing Status Active
Purchase Type For Sale
Square Footage 2,371 sqft
Price per Sqft $309
Subdivision North Bay Sec 01
MLS Listing ID O6443222
Bedrooms 4
Full Baths 2
HOA Fees $163/qua
HOA Y/N Yes
Annual Recurring Fee 652.0
Year Built 1988
Annual Tax Amount $5,647
Lot Size 0.380 Acres
Acres 0.38
Property Sub-Type Single Family Residence
Source Stellar MLS
Property Description
The generous lot provides valuable outdoor space and privacy, while the two-car garage and open porch add to the home's functionality. Inside, the home features a welcoming living area, a fireplace, and a layout that offers flexibility for a variety of needs.
Ideally located in the Dr. Phillips area with convenient access to major roads, shopping, dining, entertainment, and Orlando's world-renowned attractions, this property offers the space of a traditional single-family home while keeping you close to everything Central Florida has to offer.
Whether you're looking for a primary residence, an investment opportunity, or a home with room to make it your own, 9106 Galleon Ct is an opportunity worth seeing.
Location
State FL
County Orange
Community North Bay Sec 01
Area 32819 - Orlando/Bay Hill/Sand Lake
Zoning P-D
Rooms
Other Rooms Florida Room, Inside Utility
Interior
Interior Features Eat-in Kitchen, High Ceilings, Kitchen/Family Room Combo, Primary Bedroom Main Floor, Solid Wood Cabinets, Split Bedroom, Stone Counters, Vaulted Ceiling(s), Walk-In Closet(s)
Heating Central, Electric
Cooling Central Air
Flooring Ceramic Tile
Fireplaces Type Family Room, Wood Burning
Furnishings Unfurnished
Fireplace true
Appliance Dryer, Electric Water Heater, Microwave, Range, Range Hood, Refrigerator, Washer
Laundry Electric Dryer Hookup, Inside, Laundry Room, Washer Hookup
Exterior
Exterior Feature Private Mailbox, Private Yard, Sidewalk
Parking Features Driveway, Garage Door Opener
Garage Spaces 2.0
Fence Vinyl
Utilities Available Electricity Connected, Sewer Connected, Sprinkler Well
View Y/N No
Water Access No
Roof Type Shingle
Attached Garage true
Exposure North
Garage true
Private Pool No
Building
Lot Description Cul-De-Sac
Story 1
Entry Level One
Foundation Slab
Lot Size Range 1/4 to less than 1/2
Sewer Septic Tank
Water Public
Structure Type Block,Brick,Stucco
New Construction false
Schools
Elementary Schools Bay Lake Elementary
Middle Schools Chain Of Lakes Middle
High Schools Dr. Phillips High
Others
Pets Allowed Yes
Senior Community No
Ownership Fee Simple
Monthly Total Fees $54
Membership Fee Required Required
Special Listing Condition None
Virtual Tour https://player.vimeo.com/video/1226986150?byline=0&title=0&owner=0&name=0&logos=0&profile=0&profilepicture=0&vimeologo=0&portrait=0

"My job is to find and attract mastery-based agents to the office, protect the culture, and make sure everyone is happy! "