


3 Beds
2 Baths
1,790 SqFt
3 Beds
2 Baths
1,790 SqFt
Key Details
Property Type Single Family Home
Sub Type Single Family Residence
Listing Status Active
Purchase Type For Sale
Square Footage 1,790 sqft
Price per Sqft $231
Subdivision Stonecrest
MLS Listing ID G5117864
Bedrooms 3
Full Baths 2
HOA Fees $152/mo
HOA Y/N Yes
Annual Recurring Fee 1824.0
Year Built 1999
Annual Tax Amount $4,310
Lot Size 7,840 Sqft
Acres 0.18
Lot Dimensions 82x98
Property Sub-Type Single Family Residence
Source Stellar MLS
Property Description
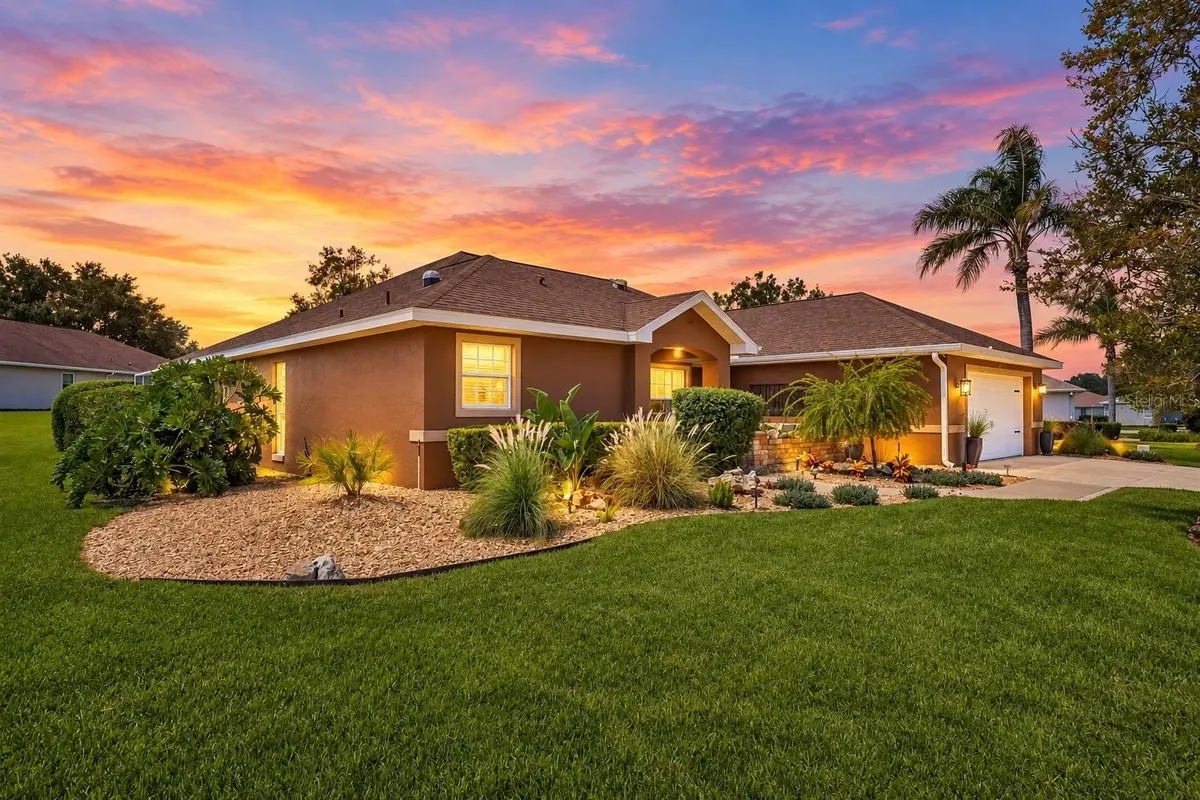
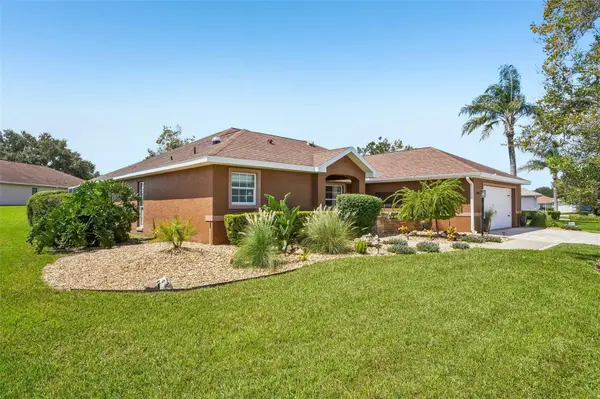
You're going to want to see this one! Welcome to this beautifully REMODELED 3-bedroom, 2-bath POOL HOME offering 1,790 square feet of stylish Florida living in STONECREST, a sought-after 55+ community near The Villages. With CONCRETE BLOCK CONSTRUCTION, a 2018 ROOF, 2019 HVAC, extensive renovations, and an incredible outdoor living space, this home brings together style, comfort, and peace of mind.
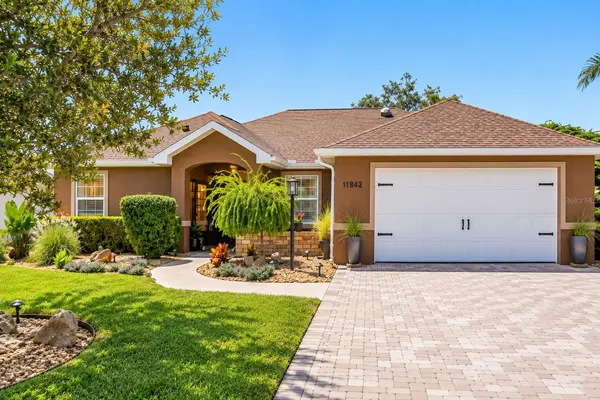
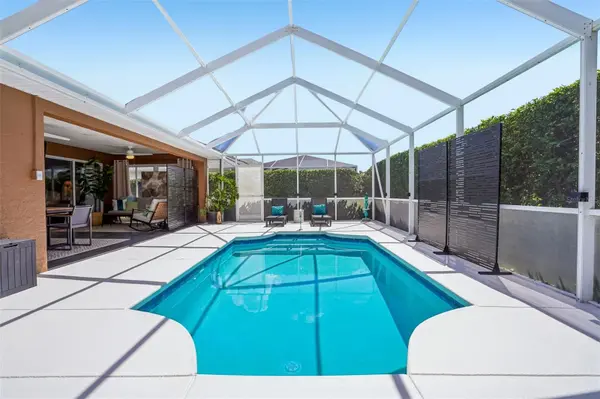
Curb appeal makes an immediate impression with a NEWLY INSTALLED AND WIDENED BRICK-PAVER DRIVEWAY, new front patio, and lush landscaping filled with mature trees, tropical foliage, manicured shrubs, and decorative rock beds. The greenery continues around to the backyard, creating a wonderful sense of PRIVACY around the screened lanai and pool. It's the kind of setting that makes you want to slow down, pour a drink, and stay awhile.
Inside, NEW LUXURY VINYL PLANK FLOORING flows throughout the home, complemented by a completely remodeled kitchen and two beautifully renovated bathrooms. The stunning kitchen features QUARTZ COUNTERTOPS, stylish backsplash, large basin sink, and 2024 SAMSUNG BESPOKE APPLIANCES—fresh, sophisticated, and ready for entertaining.
And then there's the PRIMARY BATHROOM—an absolute showstopper. Gorgeous marble, dual sinks, a solid-wood vanity with built-in electrical outlets and hair-dryer storage, soft-close cabinetry, and a ZERO-ENTRY WALK-IN SHOWER create a space that feels both luxurious and functional. Decorative Delta safety grab bars blend accessibility with style, while a built-in Bluetooth speaker adds a little fun to your morning routine. The GUEST BATHROOM received the VIP treatment, too, with its own fabulous renovation and fresh, elevated finishes.
Even the INSULATED GARAGE has been upgraded with a NEW GARAGE DOOR backed by a 10-year warranty and sparkling POLYASPARTIC FLOOR COATING with a lifetime warranty.
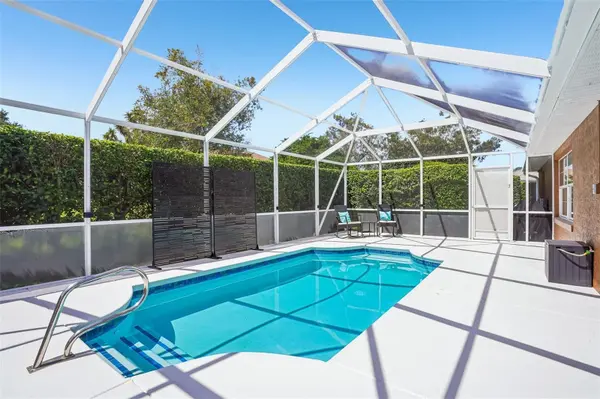
Now for the Florida lifestyle you've been waiting for! Step outside to your PRIVATE SCREENED SWIMMING POOL AND LANAI, surrounded by established greenery and made for morning coffee, afternoon swims, cocktails with friends, or simply soaking up the Florida sunshine. The pool decking has been freshly painted, the POOL WAS REMARCITED IN 2022, and the POOL HEAT PUMP WAS REPLACED IN 2023.
And the location? That may be the cherry on top. Stonecrest offers an amenity-rich 55+ lifestyle with golf-cart access to The Villages, putting shopping, dining, entertainment, dancing, and more within easy reach—then allowing you to come home to your own private pool retreat.
Remodeled kitchen and baths. Private pool. Designer finishes. Major updates. Beautiful landscaping. Golf-cart access to The Villages. This is Florida living done right—and one you'll want to experience in person.
Location
State FL
County Marion
Community Stonecrest
Area 34491 - Summerfield
Zoning PUD
Rooms
Other Rooms Attic
Interior
Interior Features Stone Counters, Thermostat, Vaulted Ceiling(s), Walk-In Closet(s), Window Treatments
Heating Central
Cooling Central Air
Flooring Luxury Vinyl
Fireplaces Type Electric, Living Room
Furnishings Negotiable
Fireplace true
Appliance Dishwasher, Disposal, Dryer, Electric Water Heater, Freezer, Microwave, Refrigerator, Washer
Laundry Inside, Laundry Room
Exterior
Exterior Feature Lighting, Private Mailbox, Rain Gutters, Sidewalk
Parking Features Driveway, Garage Door Opener
Garage Spaces 2.0
Pool Auto Cleaner, Deck, Gunite, Lighting, Screen Enclosure, Tile
Community Features Clubhouse, Dog Park, Fitness Center, Gated Community - Guard, Golf Carts OK, Golf, Pool, Restaurant, Sidewalks, Tennis Court(s), Street Lights
Utilities Available BB/HS Internet Available, Cable Connected, Electricity Connected, Sewer Connected, Water Connected
View Y/N No
Water Access No
View Pool
Roof Type Shingle
Porch Deck, Front Porch, Patio, Rear Porch, Screened
Attached Garage true
Exposure Northeast
Garage true
Private Pool Yes
Building
Lot Description Landscaped, Near Golf Course, Sidewalk
Story 1
Entry Level One
Foundation Slab
Lot Size Range 0 to less than 1/4
Sewer Public Sewer
Water Public
Structure Type Block,Stucco
New Construction false
Others
Pets Allowed Yes
HOA Fee Include Guard - 24 Hour,Common Area Taxes,Pool,Maintenance Grounds,Private Road,Recreational Facilities,Security,Trash
Senior Community Yes
Ownership Fee Simple
Monthly Total Fees $152
Acceptable Financing Cash, Conventional, FHA, VA Loan
Membership Fee Required Required
Listing Terms Cash, Conventional, FHA, VA Loan
Special Listing Condition None
Virtual Tour https://www.zillow.com/view-imx/b87b5d41-2511-4f75-9d9a-4c891db471f1?wl=true&setAttribution=mls&initialViewType=pano

"My job is to find and attract mastery-based agents to the office, protect the culture, and make sure everyone is happy! "